
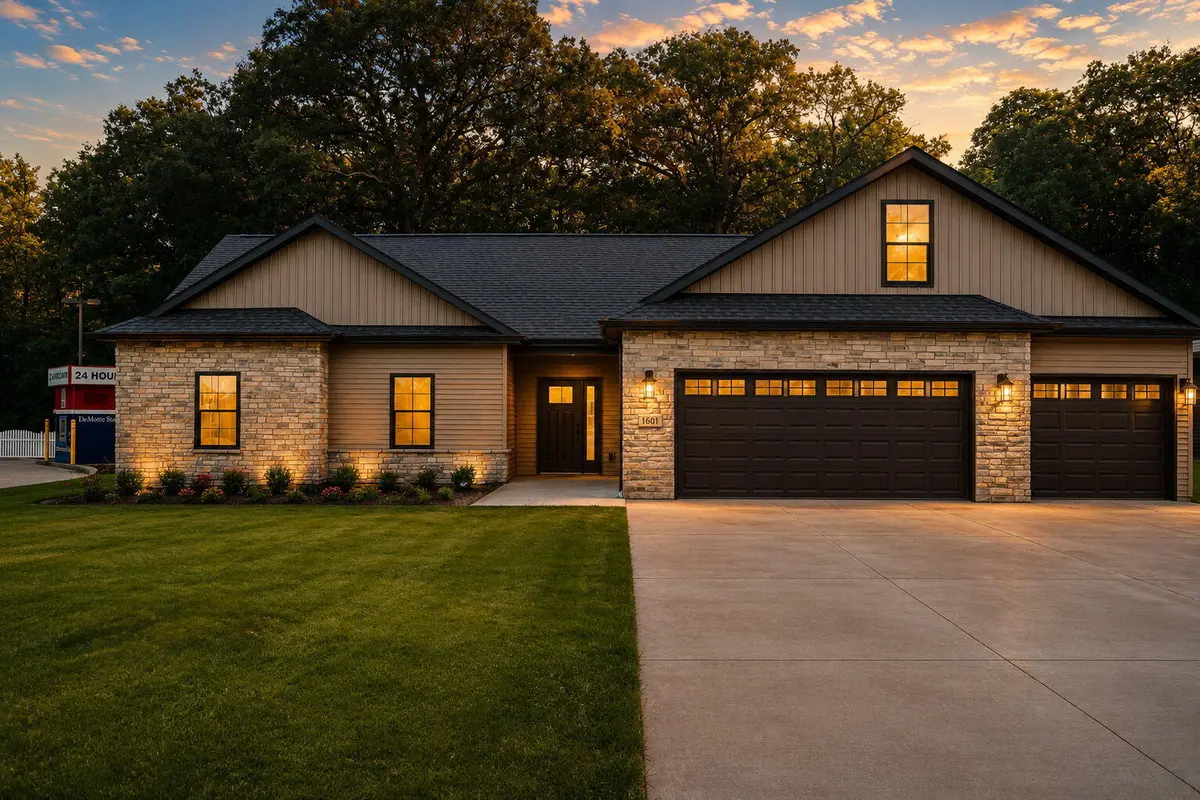


$459,900
$459,900
For more information regarding the value of a property, please contact us for a free consultation.
1601 Elderberry ST Demotte, IN 46310
4 Beds
4 Baths
2,200 SqFt
Key Details
Sold Price $459,900
Property Type Single Family Home
Sub Type Single Family Residence
Listing Status Sold
Purchase Type For Sale
Square Footage 2,200 sqft
Price per Sqft $209
Subdivision Harvest View Sub
MLS Listing ID 842154
Sold Date 11/02/26
Bedrooms 4
Full Baths 3
Half Baths 1
HOA Y/N No
Year Built 2026
Annual Tax Amount $53
Tax Year 2025
Lot Size 0.300 Acres
Acres 0.3
Property Sub-Type Single Family Residence
Property Description
Brand New Construction! Experience the perfect blend of style, comfort, and quality craftsmanship in this stunning 4-bedroom, 3.5-bath ranch in one of DeMotte's desirable neighborhoods. Thoughtfully designed with an open-concept floor plan and premium finishes throughout, this home is move-in ready and built for modern living. The spacious living room is highlighted by a beautiful electric fireplace, creating a warm and inviting gathering space. The gourmet kitchen is sure to impress with granite countertops, stainless steel appliances, a large center island, and an oversized walk-in pantry offering exceptional storage. The private primary suite provides a relaxing retreat with a luxurious ensuite bath and walk-in closet. Two additional main-level bedrooms offer plenty of space, while the finished bonus room serves as a 4th bedroom or flex space, complete with its own private bathroom and closet--perfect for guests, a teenager's suite, home office, or recreation room. Step outside to the impressive 29' x 16' covered back porch, ideal for entertaining or enjoying quiet evenings outdoors. Additional features include a 3-car garage with a professionally finished epoxy floor, whole-yard irrigation system, and zoned heating and cooling for year-round comfort and efficiency. Every detail of this exceptional new construction home has been carefully designed to offer luxury, functionality, and lasting value. Don't miss your opportunity to own this beautiful new home! Schedule your private showing today. Offered at 459,900.
Location
State IN
County Jasper
Interior
Interior Features Cathedral Ceiling(s), Walk-In Closet(s), Pantry, Granite Counters, Eat-in Kitchen, Entrance Foyer, Double Vanity
Heating Forced Air, Natural Gas
Fireplaces Number 1
Fireplaces Type Electric, Living Room
Fireplace Y
Appliance Dishwasher, Refrigerator, Microwave, Gas Range
Exterior
Parking Features Concrete, Driveway
Garage Spaces 3.0
View Y/N true
View Neighborhood
Building
Lot Description Sprinklers In Front, Sprinklers In Rear
Story Other
Sewer Public Sewer
Water Public
Level or Stories Other
Others
Tax ID 371535000017001025
SqFt Source Plans
Acceptable Financing NRA20260712012709532432000000
Listing Terms NRA20260712012709532432000000
Financing VA
Read Less
Want to know what your home might be worth? Contact us for a FREE valuation!

Our team is ready to help you sell your home for the highest possible price ASAP
Bought with Langen Realty