
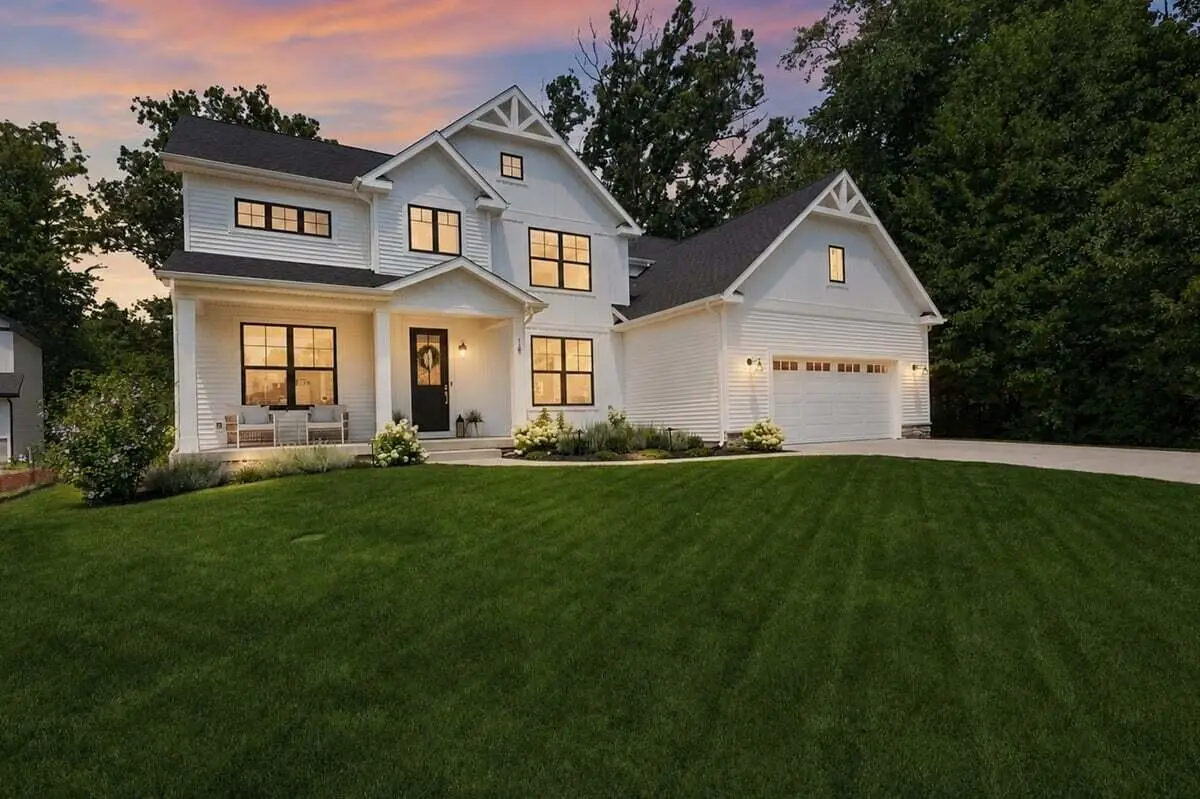


$672,000
$679,000
1.0%For more information regarding the value of a property, please contact us for a free consultation.
18 Blue Grass WAY Chesterton, IN 46304
4 Beds
3 Baths
2,409 SqFt
Key Details
Sold Price $672,000
Property Type Single Family Home
Sub Type Single Family Residence
Listing Status Sold
Purchase Type For Sale
Square Footage 2,409 sqft
Price per Sqft $278
Subdivision The Preserve
MLS Listing ID 843120
Sold Date 10/30/26
Bedrooms 4
Full Baths 1
Half Baths 1
Three Quarter Bath 1
HOA Fees $20/ann
HOA Y/N Yes
Year Built 2023
Annual Tax Amount $8,489
Tax Year 2025
Lot Size 0.290 Acres
Acres 0.29
Property Sub-Type Single Family Residence
Property Description
Only 3 years young- this new construction build was completed by one of NWI's most prestigious builders in the desirable Preserve neighborhood known for its thick tree lines of protected land! A backyard oasis is already complete for you and makes this home the best value you could be looking for in Chesterton! It's not everyday you see a backyard like this - inground pool with automatic safety cover, putting green and large stamped concrete patio for backyard dinners. Beautiful mature landscaping and surrounded by trees on 2 sides. The home sits on a quiet cul de sac and is a show stopper with high end finishes. A 2 story foyer greets you and welcomes you into the 2 story great room with a gas fireplace at the heart. A bright kitchen overlooking your backyard oasis and featuring quartz countertops with a six drawer island, walk in pantry with built in shelving and including a mini fridge. Off kitchen dining for casual family dinners and a formal dining for entertaining. An office, half bath and bedroom finish the main level living with mudroom access from the garage to kitchen. Upstairs you will find a beutifully appointed primary en suite with wainscotting, walk in closet with custom built in organizers, walk in tiled shower with frameless glass doors, and double vanity. 2 other bedrooms complete the upstairs along with UPSTAIRS LAUNDRY for added convenience. And last but not least a full unfinished basement of additional 1300 potential living space with 9 ft ceilings for future expansion and includes egress window for future 5th bedroom and rough in plumbing for future 4th bathroom. This home has everything you are looking for and is 15 mins from train station for easy to commute to Chicago, 10 mins from Chesterton downtown with local restaurants, coffee shops and the famous European farmers market! Award winning Duneland School system with the high school and the popular Dogwood park only 4 minutes! Taxes will be lower with new owners homestead exemption!
Location
State IN
County Porter
Rooms
Basement Full, Unfinished
Interior
Interior Features Cathedral Ceiling(s), Walk-In Closet(s), Vaulted Ceiling(s), Stone Counters, Recessed Lighting, Pantry, Open Floorplan, Kitchen Island, High Ceilings, Entrance Foyer, Double Vanity
Heating Forced Air, Natural Gas
Fireplaces Number 1
Fireplaces Type Gas
Fireplace Y
Appliance Dryer, Washer, Refrigerator, Range, Microwave, Dishwasher, Disposal
Exterior
Garage Spaces 2.5
Pool In Ground
Amenities Available None
View Y/N true
View Trees/Woods
Building
Lot Description Back Yard, Front Yard
Story Two
Sewer Public Sewer
Water Public
Level or Stories Two
Others
HOA Fee Include None
Tax ID 640611404002000006
Acceptable Financing NRA20260727211727565165000000
Listing Terms NRA20260727211727565165000000
Financing Conventional
Read Less
Want to know what your home might be worth? Contact us for a FREE valuation!

Our team is ready to help you sell your home for the highest possible price ASAP
Bought with McColly Real Estate