



$190,000
$210,000
9.5%For more information regarding the value of a property, please contact us for a free consultation.
409 Holly RD Michigan City, IN 46360
3 Beds
2 Baths
1,228 SqFt
Key Details
Sold Price $190,000
Property Type Single Family Home
Sub Type Single Family Residence
Listing Status Sold
Purchase Type For Sale
Square Footage 1,228 sqft
Price per Sqft $154
Subdivision Oakwood Manor Add 01
MLS Listing ID 834166
Sold Date 09/10/26
Bedrooms 3
Full Baths 1
Three Quarter Bath 1
HOA Y/N No
Year Built 1963
Annual Tax Amount $2,444
Tax Year 2024
Lot Size 9,648 Sqft
Acres 0.2215
Property Sub-Type Single Family Residence
Property Description
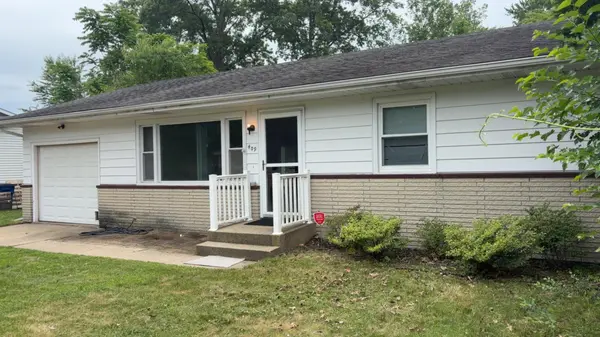
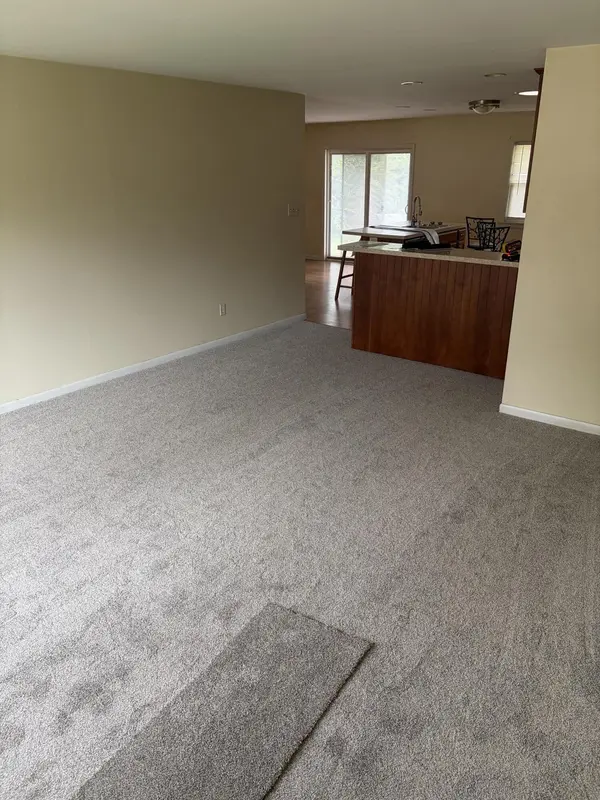
Welcome home to this charming 3-bedroom, 2-bath ranch centrally located in the heart of Michigan City! This well-maintained home offers comfortable one-level living with a functional layout that fits a variety of needs. Step inside to a spacious living room filled with natural light, and brand new carpet, flowing seamlessly into the open kitchen featuring ample cabinet space, stainless steel appliances, and a convenient breakfast bar-perfect for everyday living and entertaining. The home offers three nicely sized bedrooms and 2 bathrooms, providing flexibility for families, guests, or a home office setup. Outside, you'll find a generous backyard with a deck-ideal for relaxing, grilling, or hosting gatherings. The attached garage adds convenience, while the ranch-style design offers easy maintenance and accessibility. Whether you're looking for a great starter home or a smart investment property, this centrally located gem puts you close to shopping, dining, schools, and major roadways. With solid bones and strong rental potential, this home is full of opportunity.
Location
State IN
County La Porte
Rooms
Basement Crawl Space
Interior
Interior Features Open Floorplan
Heating Forced Air, Natural Gas
Fireplace N
Appliance Dryer, Washer, Range Hood, Refrigerator, Microwave, Gas Range, Dishwasher
Exterior
Exterior Feature Rain Gutters
Parking Features Attached
Garage Spaces 1.0
Fence Partial
View Y/N true
View City, Neighborhood
Building
Lot Description Back Yard, Paved, Landscaped
Story One
Sewer Public Sewer
Water Public
Level or Stories One
Others
Tax ID 460504405003000009
SqFt Source Assessor
Acceptable Financing NRA20260207224313244723000000
Listing Terms NRA20260207224313244723000000
Financing FHA
Read Less
Want to know what your home might be worth? Contact us for a FREE valuation!

Our team is ready to help you sell your home for the highest possible price ASAP
Bought with Blackrock Real Estate Services