


$607,500
$614,900
1.2%For more information regarding the value of a property, please contact us for a free consultation.
82 Scotscraig DR Valparaiso, IN 46385
4 Beds
4 Baths
3,327 SqFt
Key Details
Sold Price $607,500
Property Type Single Family Home
Sub Type Single Family Residence
Listing Status Sold
Purchase Type For Sale
Square Footage 3,327 sqft
Price per Sqft $182
Subdivision Aberdeen Ph G
MLS Listing ID 837030
Sold Date 06/08/26
Bedrooms 4
Full Baths 3
Half Baths 1
HOA Fees $206/mo
HOA Y/N Yes
Year Built 2003
Annual Tax Amount $4,249
Tax Year 2025
Lot Size 10,541 Sqft
Acres 0.242
Property Sub-Type Single Family Residence
Property Description
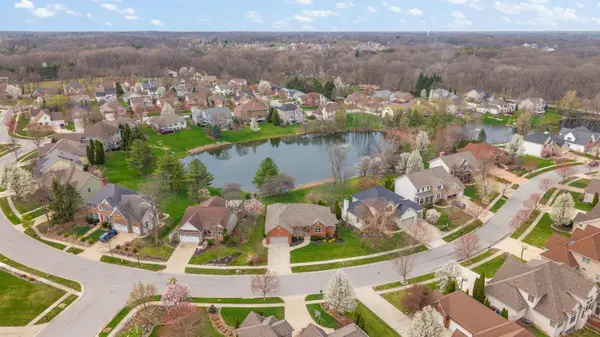
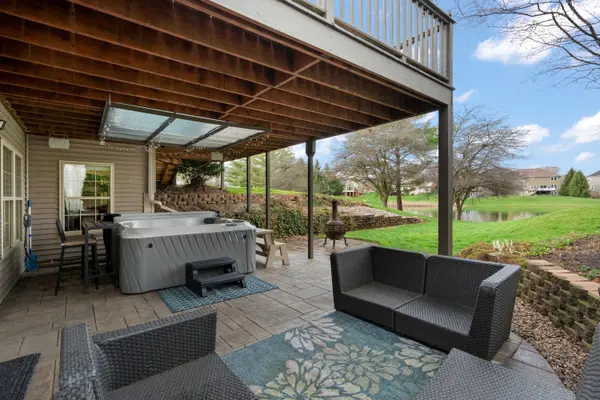
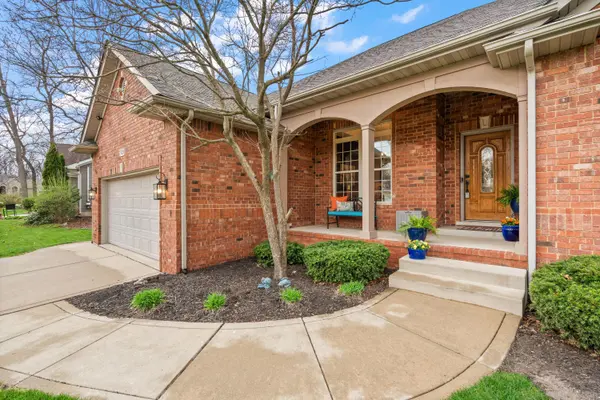
4Bdrm/4Bth Ranch Home with FINISHED WALK-OUT BASEMENT on PREMIUM POND LOT in Aberdeen's GOLF COURSE COMMUNITY. Covered Front Porch WELCOMES YOU into Foyer flanked by Formal Dining Room with Tray Ceiling and Office with Vaulted Ceiling. High Ceilings carry into GREAT ROOM featuring Gas FIREPLACE with Slate Surround and TRANQUIL POND VIEWS. Sophisticated Kitchen boasts QUARTZ COUNTERTOPS, Glass Tile Backsplash, Quality Cabinetry with Crown and Under-Cabinet Lighting, Eat-In Breakfast Bar, and STAINLESS-STEEL APPLIANCES. Split Bedroom Layout includes PRIMARY SUITE with Dual Walk-In Closets, Jetted Tub, Double Sink Vanity, and Separate Shower. WALK-OUT BASEMENT offers Large Rec Room with Projector, Built-in Speakers, Granite-Top Wet Bar, Additional Bedroom, Full Bath, Office, and Storage. OUTDOOR OASIS includes Deck, Paver Patio, and HOT TUB overlooking Pond. Community amenities include Golf Course, Inground Pool, Sports Courts, and Parks, just Minutes to Downtown Valparaiso!
Location
State IN
County Porter
Zoning residential
Rooms
Basement Bath/Stubbed, Walk-Out Access, Storage Space, Full, Finished, Daylight
Interior
Interior Features Ceiling Fan(s), Walk-In Closet(s), Wet Bar, Tray Ceiling(s), Stone Counters, Recessed Lighting, Pantry, High Ceilings, Granite Counters, Eat-in Kitchen, Entrance Foyer, Double Vanity
Heating Central, Natural Gas, Forced Air
Fireplaces Number 1
Fireplaces Type Blower Fan, Living Room, Gas
Fireplace Y
Appliance Dryer, Water Softener Owned, Washer, Refrigerator, Microwave, Gas Range, Dishwasher
Exterior
Exterior Feature Private Yard
Parking Features Attached, Driveway, Garage Door Opener
Garage Spaces 2.0
Amenities Available Clubhouse, Pool, Playground, Park
View Y/N true
View Pond
Building
Lot Description Back Yard, Sprinklers In Rear, Sprinklers In Front, Landscaped
Story One
Sewer Public Sewer
Water Public
Level or Stories One
Schools
School District Valparaiso
Others
HOA Fee Include Trash
Tax ID 640933103025000003
SqFt Source Assessor
Security Features Carbon Monoxide Detector(s)
Acceptable Financing NRA20260410160046578541000000
Listing Terms NRA20260410160046578541000000
Financing Cash
Read Less
Want to know what your home might be worth? Contact us for a FREE valuation!

Our team is ready to help you sell your home for the highest possible price ASAP
Bought with @properties/Christie's Intl RE