


$310,000
$324,900
4.6%For more information regarding the value of a property, please contact us for a free consultation.
7 Edinburgh CT Valparaiso, IN 46385
3 Beds
4 Baths
1,853 SqFt
Key Details
Sold Price $310,000
Property Type Single Family Home
Sub Type Single Family Residence
Listing Status Sold
Purchase Type For Sale
Square Footage 1,853 sqft
Price per Sqft $167
Subdivision Aberdeen 20Th Rep
MLS Listing ID 808398
Sold Date 12/20/24
Bedrooms 3
Full Baths 2
Half Baths 1
Three Quarter Bath 1
HOA Fees $162/mo
HOA Y/N Yes
Year Built 2004
Annual Tax Amount $2,406
Tax Year 2023
Lot Size 5,488 Sqft
Acres 0.126
Lot Dimensions 50 x 110
Property Sub-Type Single Family Residence
Property Description
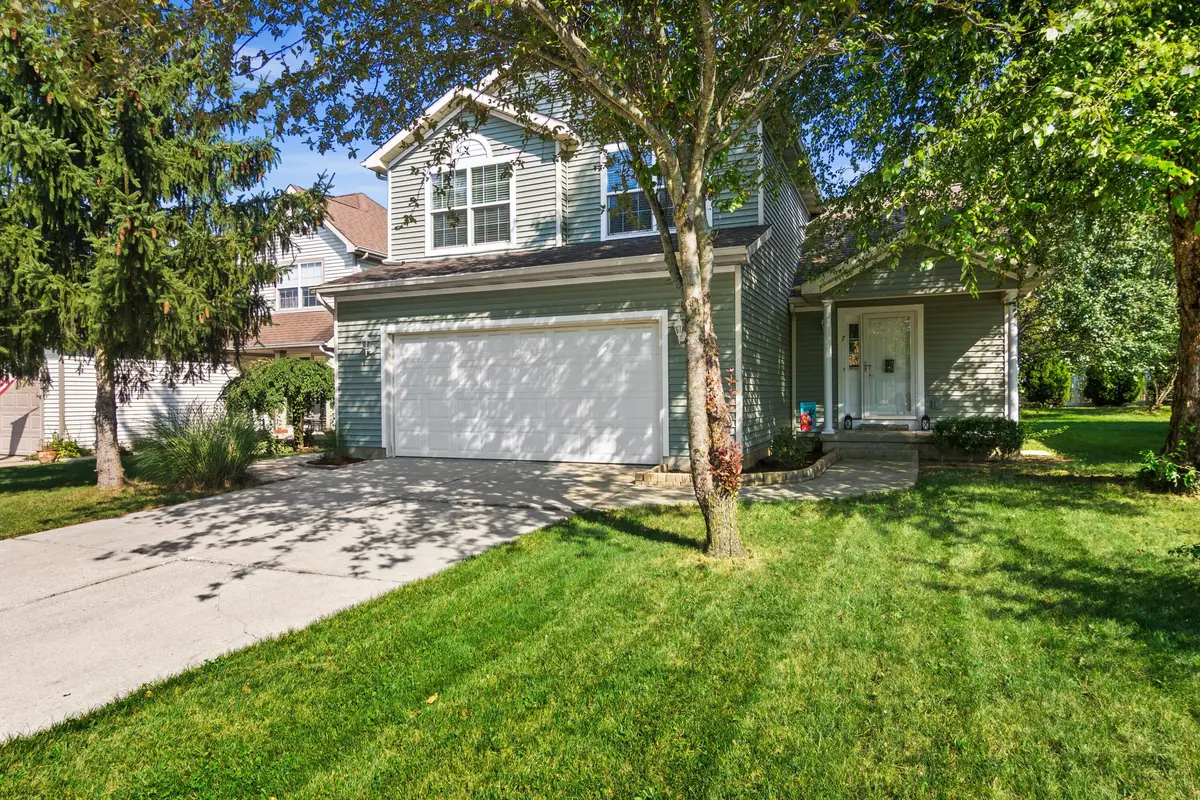
Experience the desirable lifestyle of Aberdeen in this first time on the market home located on a quiet cul-de-sac. The open concept floor plan, along with the numerous windows and natural light, create a wonderful feeling of spaciousness. The entire interior (including the garage and basement stairwell) has just been professionally painted. An entry foyer, a nice sized kitchen with ample cabinets & counter space, a laundry room, & a powder room complete the main level. Upstairs offers the primary bedroom with ensuite and walk in closet, 2 additional BR's, and a full common bath. There is a finished 3/4 bath with an oversized shower in the basement. The rest of the full unfinished basement is a blank canvas waiting for your creative vision. Deck replaced 2024. New garage door opener 2024. Furnace replaced 2014. Water heater replaced approximately 2017. Recreation is nearby with the Aberdeen community pool, tennis & pickleball courts, playground, outdoor summer concerts in the park, golf course, & restaurants, all only steps away.
Location
State IN
County Porter
Rooms
Basement Full, Storage Space, Sump Pump
Interior
Interior Features Ceiling Fan(s), Open Floorplan, Walk-In Closet(s), Pantry, High Ceilings
Heating Forced Air, Natural Gas
Fireplace N
Appliance Dishwasher, Gas Water Heater, Refrigerator, Microwave, Electric Range
Exterior
Exterior Feature Other, Rain Gutters
Parking Features Attached
Garage Spaces 2.0
Fence Partial, Vinyl
Pool Community
Amenities Available Clubhouse, Trash, Pool, Playground, Park, Golf Course
View Y/N true
View Neighborhood
Building
Lot Description Back Yard, Level, Cul-De-Sac, Front Yard
Story One and One Half
Sewer Public Sewer
Water Public
Level or Stories One and One Half
Others
HOA Fee Include Trash
Tax ID 64-09-33-458-012.000-003
SqFt Source Assessor
Acceptable Financing NRA20240812132539689004000000
Listing Terms NRA20240812132539689004000000
Financing Conventional
Read Less
Want to know what your home might be worth? Contact us for a FREE valuation!

Our team is ready to help you sell your home for the highest possible price ASAP
Bought with BHHS Executive Group RE