

6300 Pershing RD, Schererville, IN 46375
See all 26 photos
6300 Pershing RD, Schererville, IN 46375
REQUEST A TOUR If you would like to see this home without being there in person, select the "Virtual Tour" option and your agent will contact you to discuss available opportunities.
In-PersonVirtual Tour
$ 489,000
Est. payment /mo
Save
New

6300 Pershing RD Schererville, IN 46375

5 Beds

3 Baths

2,837 SqFt


UPDATED:

Key Details

Property Type Single Family Home

Sub Type Single Family Residence

Listing Status Active

Purchase Type For Sale

Square Footage 2,837 sqft

Price per Sqft $172

Subdivision Autumn Creek

MLS Listing ID 845459

Bedrooms 5

Full Baths 2

Half Baths 1

HOA Y/N No

Year Built 2001

Annual Tax Amount $3,347

Tax Year 2024

Lot Size 0.282 Acres

Acres 0.282

Property Sub-Type Single Family Residence

Property Description

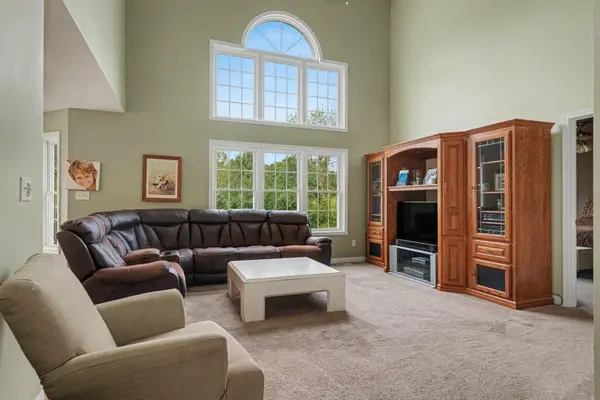
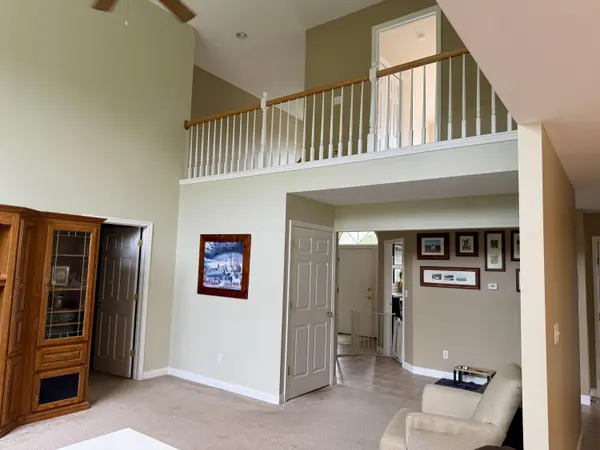
Welcome to Autumn Creek! This spacious 1.5-story home offers plenty of natural light, room for everyone and the privacy of no backyard neighbors! The main level features a spacious primary suite with a whirlpool tub and multiple closets, along with a great room highlighted by a dramatic 17-foot ceiling and open sightlines into the kitchen. The kitchen offers an island, pantry, and durable laminate flooring, with a slider leading directly to the deck for easy outdoor living. A main-level office with closet, half bath, and laundry add everyday convenience. Upstairs are three large bedrooms, a full bath, and an open railing overlooking the great room. One of the bedrooms has a transom window that adds a nice touch of character. The walk-out lower level adds even more potential, with a finished bedroom featuring a closet that is currently being used as a home gym. The remaining basement space is unfinished and includes a rough-in for a future bath. Step outside from the walk-out to the patio and enjoy a fenced yard with a beautiful view of the trees!! Additional highlights include a 2.5-car garage, plenty of storage, and a layout that offers room to spread out across three levels. Close to shopping, dining, and major expressway, all within the Lake Central School district!

Location

State IN

County Lake

Rooms

Basement Walk-Out Access

Interior

Interior Features Cathedral Ceiling(s), Walk-In Closet(s), Pantry, Open Floorplan, Kitchen Island, His and Hers Closets, High Ceilings, Eat-in Kitchen, Ceiling Fan(s)

Heating Natural Gas

Fireplace N

Appliance Dryer, Washer, Refrigerator, Microwave, Gas Range, Dishwasher, Disposal

Exterior

Exterior Feature Private Yard

Parking Features Attached, Garage Faces Front, Driveway, Garage Door Opener

Garage Spaces 2.5

Fence Fenced

View Y/N true

View Trees/Woods

Building

Lot Description Back Yard, Private

Story One and One Half

Sewer Public Sewer

Water Public

Level or Stories One and One Half

Schools

School District Lake Central

Others

Tax ID 451113301003000036

Security Features Smoke Detector(s)

Acceptable Financing NRA20260916204110323160000000

Listing Terms NRA20260916204110323160000000


Listed by Century 21 Circle • Alyssa Taylor
Krystal Bialata

Krystal Bialata

Agent

+1(219) 381-5446

GET MORE INFORMATION

Name
Phone*
Message

Go tour this home

6300 Pershing RD