

8647 Magnolia ST, St. John, IN 46373
See all 19 photos
8647 Magnolia ST, St. John, IN 46373
REQUEST A TOUR If you would like to see this home without being there in person, select the "Virtual Tour" option and your agent will contact you to discuss available opportunities.
In-PersonVirtual Tour
$ 464,000
Est. payment /mo
Save
New

8647 Magnolia ST St. John, IN 46373

3 Beds

2 Baths

2,848 SqFt


UPDATED:

Key Details

Property Type Single Family Home

Sub Type Single Family Residence

Listing Status Active

Purchase Type For Sale

Square Footage 2,848 sqft

Price per Sqft $162

Subdivision Lantern Woods Add #2

MLS Listing ID 845305

Bedrooms 3

Full Baths 2

HOA Y/N No

Year Built 2002

Annual Tax Amount $3,280

Tax Year 2024

Lot Size 0.854 Acres

Acres 0.854

Property Sub-Type Single Family Residence

Property Description

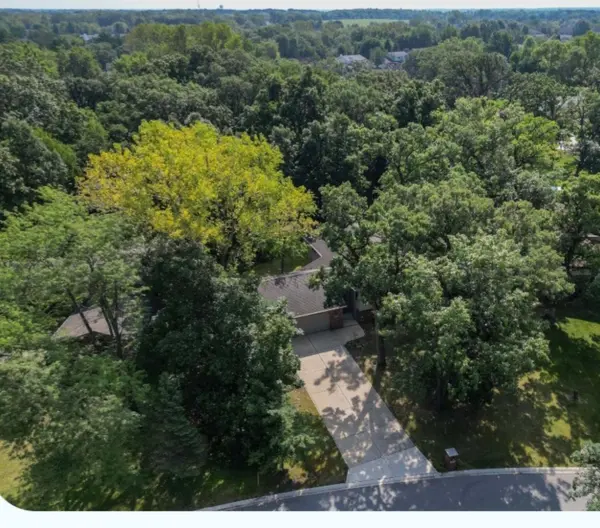
Fantastic home in Lovely wooded neighborhood. Easy access to 394 and RT 41! Come home to the comforts of this well built and maintained home. (2x6 walls) Large Foyer main level entrance from front of home to back. Oak floor stairway with wrought iron/Oak railing is charming leading you to the Large Living Room with Cathedral ceilings and natural light that flows through the kitchen and Living Room. There are 3 bedrooms on this level with a full bath (pass through to Main BR) The lower level host a large family room with a brick wood burning fireplace (has gas starter) and 2 othe rooms to use as you like along with a large laundry room and storage closets. Great Lake Central Schools! Low taxes!! House has 2x6 construction (built in 2002) Beautiful wooded yard (.85 Acre) The Whole house Generator stays and was recently checked and serviced by professional. Water softener remains. Due to some minor damage on roof, seller's are replacing roof and 3 skylights, prior to closing.(estimated date October)

Location

State IN

County Lake

Zoning residential

Interior

Interior Features Cathedral Ceiling(s), Country Kitchen, Walk-In Closet(s), Recessed Lighting, Laminate Counters, High Ceilings, Eat-in Kitchen, Ceiling Fan(s)

Heating Forced Air, Natural Gas

Fireplaces Number 1

Fireplaces Type Family Room, Wood Burning, Gas

Fireplace Y

Appliance Dryer, Water Softener Owned, Washer, Stainless Steel Appliance(s), Refrigerator, Microwave, Gas Range, Dishwasher, Disposal

Exterior

Exterior Feature Private Yard

Parking Features Attached, Heated Garage, Driveway, Concrete, Off Street, Garage Door Opener

Garage Spaces 2.5

Pool None

View Y/N true

View Neighborhood, Trees/Woods

Building

Lot Description Back Yard, Wooded, Landscaped, Front Yard

Story Bi-Level

Sewer Public Sewer

Water Public

Level or Stories Bi-Level

Schools

School District Lake Central

Others

Tax ID 451130204002000035

SqFt Source Assessor

Security Features Carbon Monoxide Detector(s),Security System,Smoke Detector(s)

Acceptable Financing NRA20260914160132097992000000

Listing Terms NRA20260914160132097992000000


Listed by Century 21 Circle • Trish Pietrzak
Krystal Bialata

Krystal Bialata

Agent

+1(219) 381-5446

GET MORE INFORMATION

Name
Phone*
Message

Go tour this home

8647 Magnolia ST