

1977 Louis DR, Crown Point, IN 46307
See all 55 photos
1977 Louis DR, Crown Point, IN 46307
REQUEST A TOUR If you would like to see this home without being there in person, select the "Virtual Tour" option and your agent will contact you to discuss available opportunities.
In-PersonVirtual Tour
$ 879,000
Est. payment /mo
Save
New

1977 Louis DR Crown Point, IN 46307

4 Beds

5 Baths

4,686 SqFt


UPDATED:

Key Details

Property Type Single Family Home

Sub Type Single Family Residence

Listing Status Active

Purchase Type For Sale

Square Footage 4,686 sqft

Price per Sqft $187

Subdivision Copper Crk Un 6

MLS Listing ID 842920

Bedrooms 4

Full Baths 1

Half Baths 1

Three Quarter Bath 3

HOA Fees $375

Year Built 2020

Annual Tax Amount $8,623

Tax Year 2024

Lot Size 0.300 Acres

Acres 0.3

Property Sub-Type Single Family Residence

Property Description

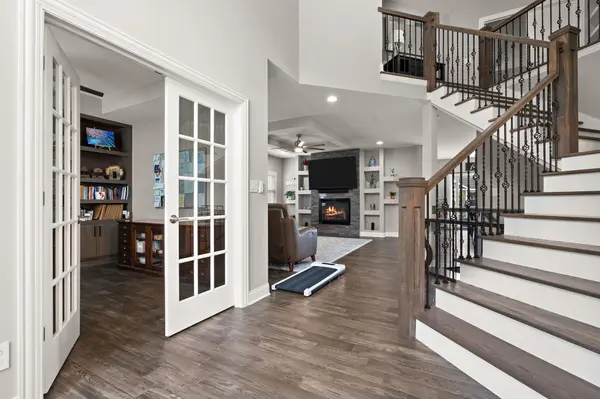
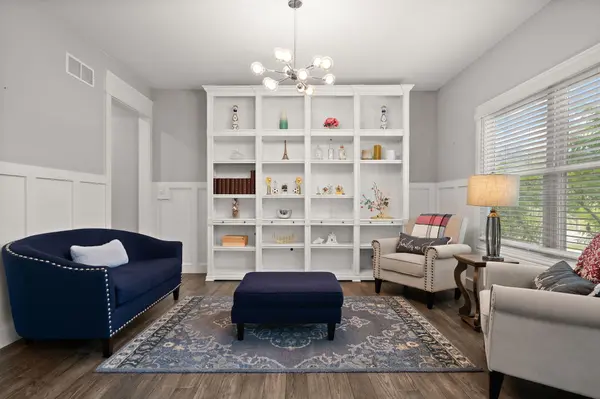
Welcome to 1977 Louis Drive, where luxury meets everyday comfort in the highly sought-after Copper Creek subdivision. Built in 2020, this stunning custom-built home offers 4,686 square feet of beautifully designed living space with 4 bedrooms, 4.5 bathrooms, and a 3-car garage. From the moment you step inside, you'll be impressed by the soaring ceilings, beautiful hardwood floors, and elegant staircase that create a grand yet welcoming feel. The main office is a standout feature with custom-built shelving, offering the perfect space for working from home, a library, or a private retreat. The heart of the home is the incredible chef's kitchen, featuring a massive center island, spacious pantry, abundant cabinetry, and a dedicated beverage station complete with a drink refrigerator, wine glass storage, and coffee bar, perfect for entertaining family and friends. The thoughtfully designed layout includes a second office, an upstairs laundry room, and spacious bedrooms with plenty of room for everyone. The finished lower level is an entertainer's dream, featuring a massive custom-built bar with a full-size refrigerator, a large recreation area, dedicated workout room, full bathroom, and plenty of storage. Every detail of this home was designed with quality, comfort, and entertaining in mind. Its truly one of a kind!

Location

State IN

County Lake

Interior

Interior Features Cathedral Ceiling(s), Walk-In Closet(s), Wet Bar, Tray Ceiling(s), Soaking Tub, Recessed Lighting, Pantry, Kitchen Island, Eat-in Kitchen

Heating Forced Air, Natural Gas

Fireplaces Number 1

Fireplace Y

Appliance Built-In Gas Range, Washer, Stainless Steel Appliance(s), Range Hood, Refrigerator, Microwave, Freezer, Dishwasher, Dryer

Exterior

Garage Spaces 3.0

View Y/N true

View true

Building

Lot Description Back Yard, Corner Lot

Story Two

Others

HOA Fee Include None

Tax ID 451619432001000042

Acceptable Financing NRA20260723123711991651000000

Listing Terms NRA20260723123711991651000000


Listed by eXp Realty, LLC • Joell Drasich
Krystal Bialata

Krystal Bialata

Agent

+1(219) 381-5446

GET MORE INFORMATION

Name
Phone*
Message

Go tour this home

1977 Louis DR