

12701 Creekside DR, Cedar Lake, IN 46303
See all 45 photos
12701 Creekside DR, Cedar Lake, IN 46303
REQUEST A TOUR If you would like to see this home without being there in person, select the "Virtual Tour" option and your agent will contact you to discuss available opportunities.
In-PersonVirtual Tour
$ 454,900
Est. payment /mo
Save
Open Sun 11AM-3PM

12701 Creekside DR Cedar Lake, IN 46303

3 Beds

2 Baths

1,727 SqFt


Open House

Sun Jul 12, 11:00am - 3:00pm

UPDATED:

Key Details

Property Type Single Family Home

Sub Type Single Family Residence

Listing Status Active

Purchase Type For Sale

Square Footage 1,727 sqft

Price per Sqft $263

Subdivision Oakbrook Of Cedar Lake

MLS Listing ID 841828

Bedrooms 3

Full Baths 2

HOA Fees $175

Year Built 2026

Tax Year 2024

Lot Size 0.270 Acres

Acres 0.27

Property Sub-Type Single Family Residence

Property Description

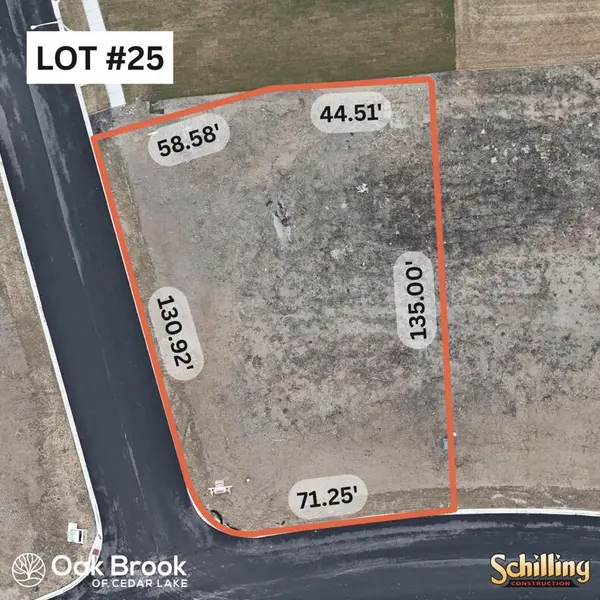
**PROPOSED CONSTRUCTION Fully Customizable Ranch Home!** Welcome to Lot 25 in Oak Brook, Cedar Lake. A desirable corner lot in a beautifully maintained, maintenance-free ranch community designed for easy, low-maintenance living. This is more than a new construction home, it's your opportunity to build a home designed specifically for you. Start with one of the builder's thoughtfully designed ranch style exteriors, then customize the interior to fit your lifestyle. While the exterior footprint and elevation remain consistent, **virtually everything inside can be tailored to your vision**, including the floor plan, room sizes, wall placement, kitchen layout, bathrooms, finishes, and more. Whether you're looking for a more open entertaining space, a dedicated home office, an expanded primary suite, or a layout customized to your everyday needs, this builder will work with you to create a home that's uniquely yours. The featured slab design offers a grand foyer that opens into an expansive open concept living area, creating a welcoming first impression and an ideal space for everyday living and entertaining. The spacious primary suite features a luxury bath and walk-in closet, while quality craftsmanship is evident throughout. Standard features include 9 foot ceilings, quartz countertops, custom cabinetry, solid wood doors and trim, recessed lighting, Andersen windows and doors, LP SmartSide siding, quality mechanicals, hardwood flooring, and an attached two-car garage all built with the exceptional attention to detail this custom builder is known for. Additional slab, basement, and walkout lots are also available, allowing buyers to choose the homesite and foundation type that best fits their lifestyle. **Photos shown are of previously completed homes built using this floor plan and are for illustrative purposes only. Final finishes, selections, floor plan, and interior layout are fully customizable.**

Location

State IN

County Lake

Interior

Interior Features Double Vanity, Stone Counters, Recessed Lighting, Open Floorplan, Kitchen Island, In-Law Floorplan, High Ceilings, Eat-in Kitchen, Entrance Foyer

Heating Forced Air, Natural Gas

Fireplace N

Appliance None

Exterior

Garage Spaces 2.0

View Y/N true

View true

Building

Lot Description Corner Lot

Story One

Others

HOA Fee Include Snow Removal

Tax ID 451521104009000014

Acceptable Financing NRA20260622220419316959000000

Listing Terms NRA20260622220419316959000000


Listed by Langen Realty • Victoria Langen
Krystal Bialata

Krystal Bialata

Agent

+1(219) 381-5446

GET MORE INFORMATION

Name
Phone*
Message

Go tour this home

12701 Creekside DR